room207
PROGRAM : House
CONSTRUCTION TYPE : renovation
LOCATION : Fukuoka City
AREA : 82m²
BUILDER : EX works Co.,Ltd.
FURNITURE : MEGURI
PHOTOGRAPHY : YASHIRO PHOTO OFFICE
「暮らしのシルエットと時の居場所」
福岡市南区のマンションのリノベーションプロジェクトです。
room207は、L字型の2面バルコニーを持ち、その2面が東→南→西の陽光に沿うように設置され、日中はどの時間帯も室内に光が射す高いポテンシャルを持っていました。
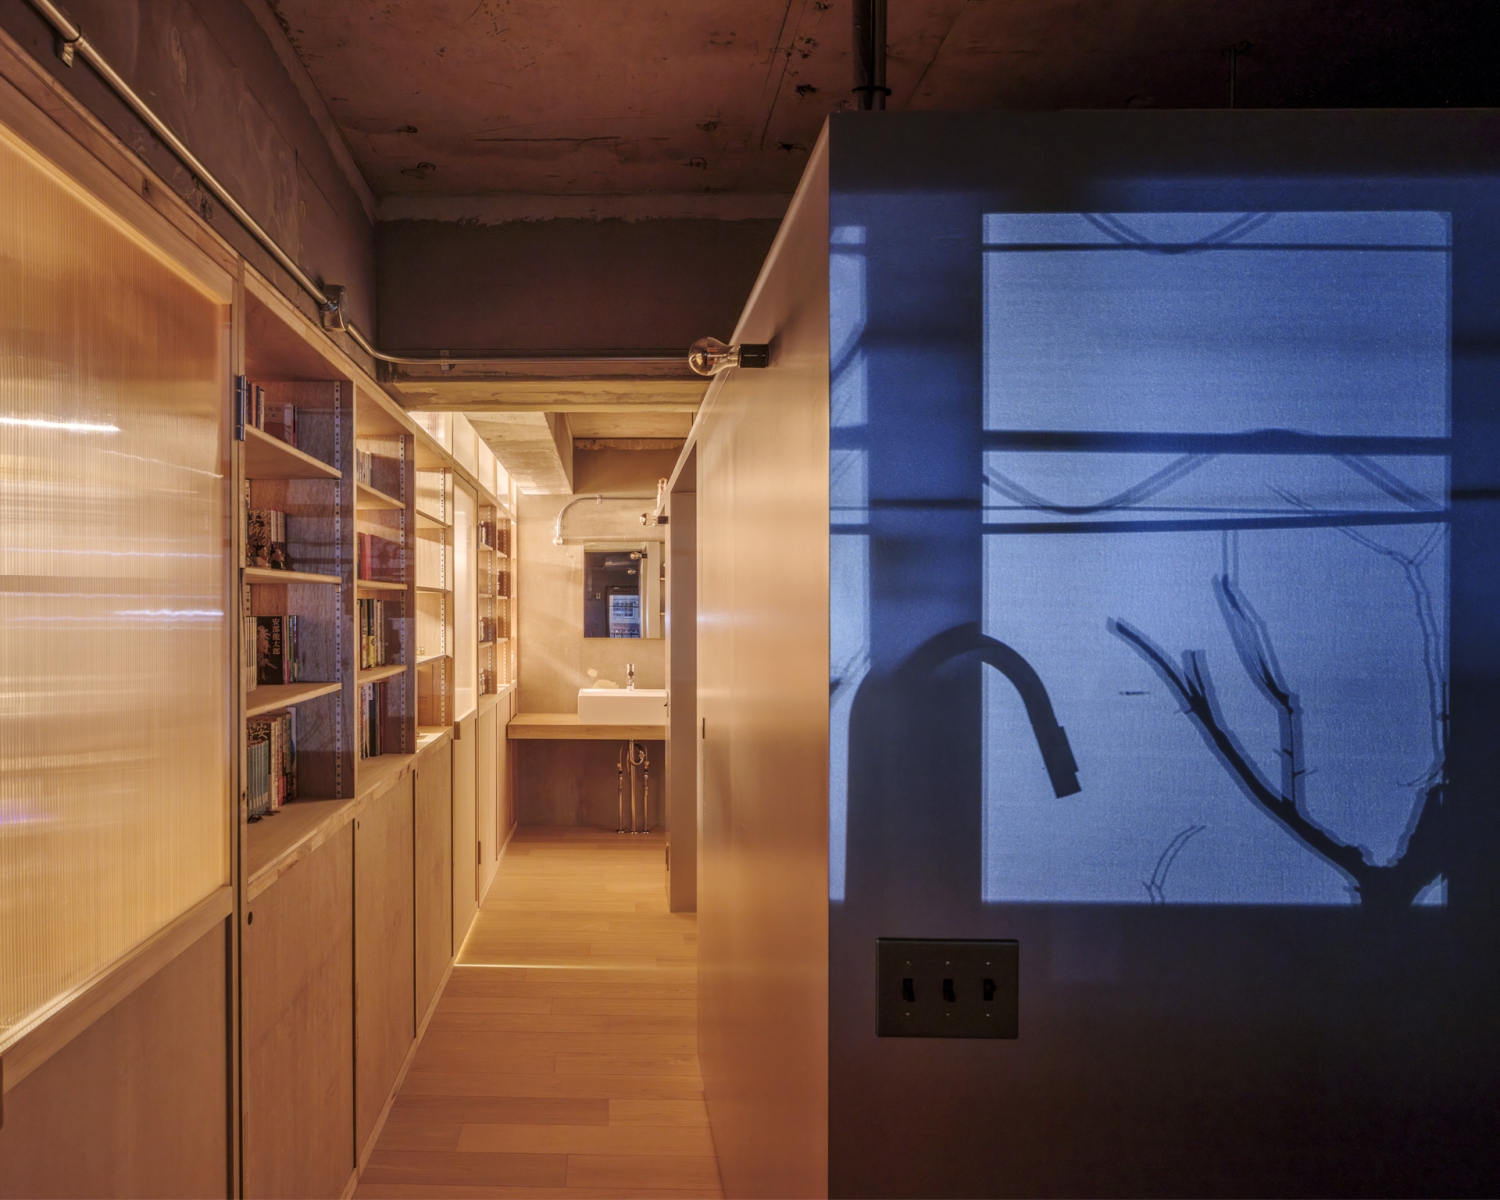
そのポテンシャルを助長するような設計を目指し、室内のどこにいても、その陽光を感じられること、暮らしている人やモノのシルエットを感じられること、そしてそれらの光と影をリフレクトさせることで、陽光の移ろい(時間)や暮らしぶりという"現象を空間化"しました。
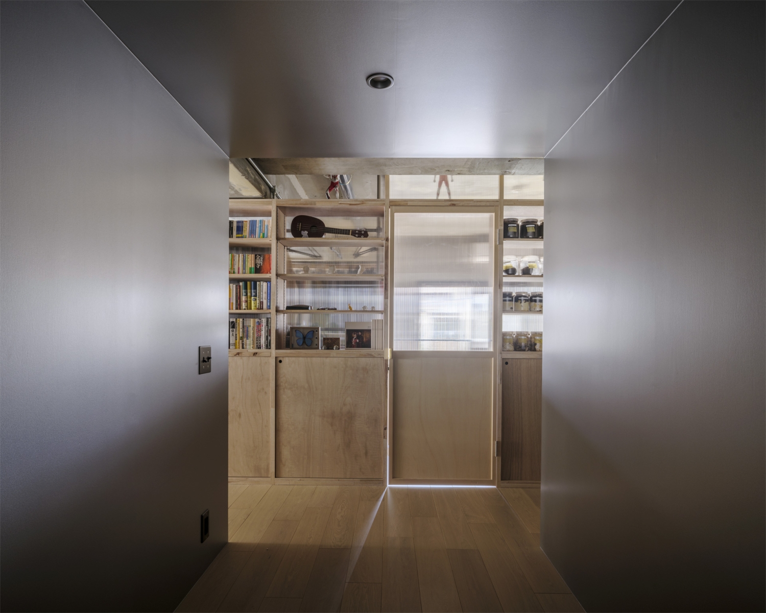
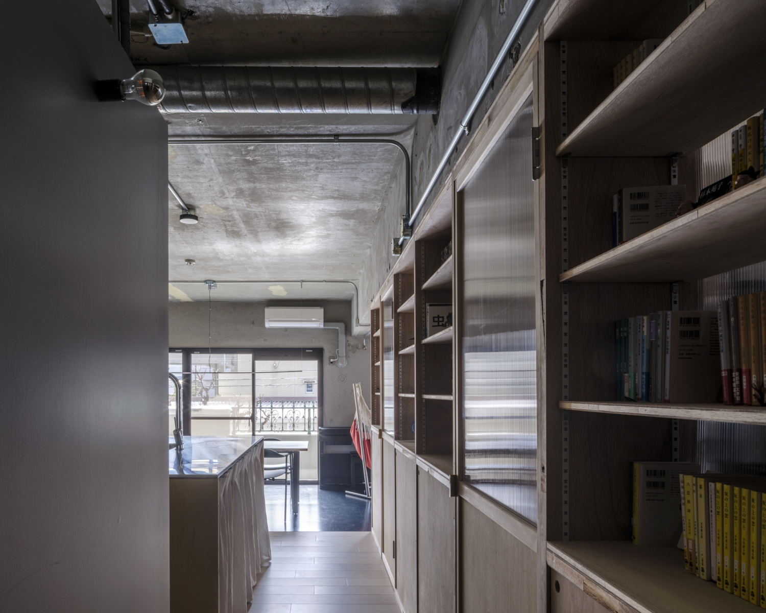
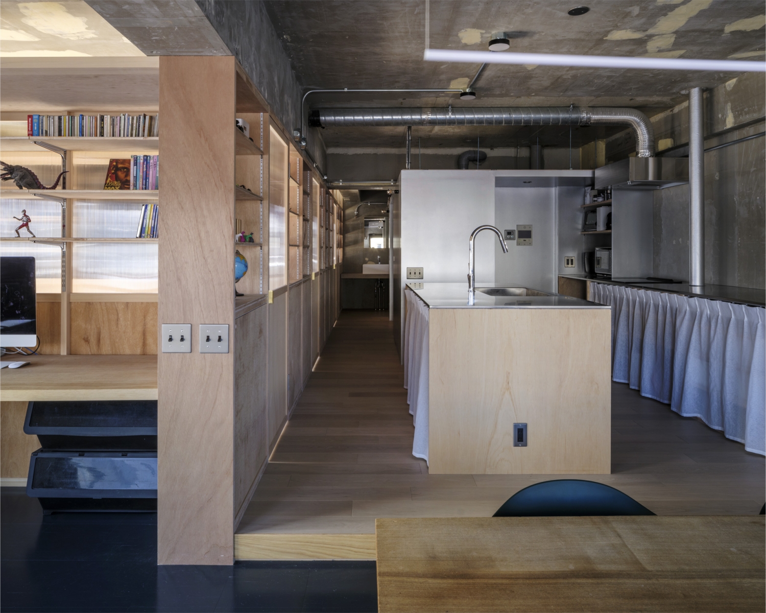
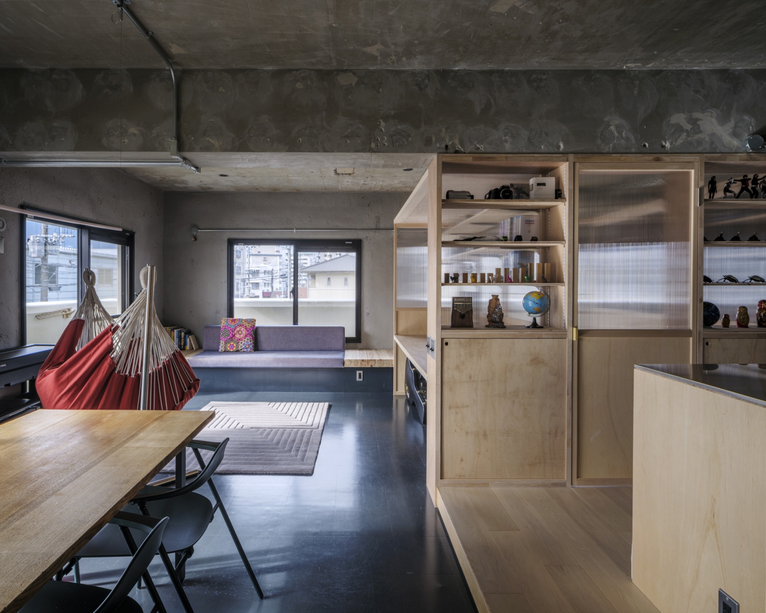
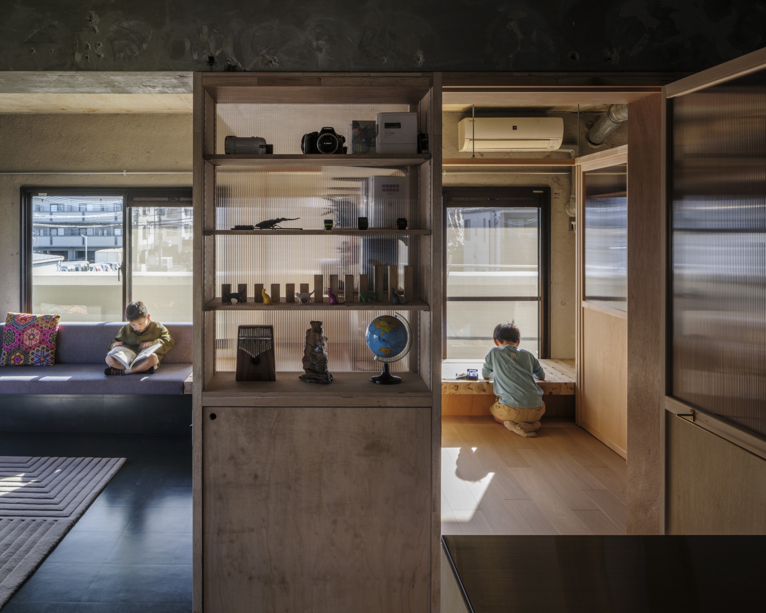
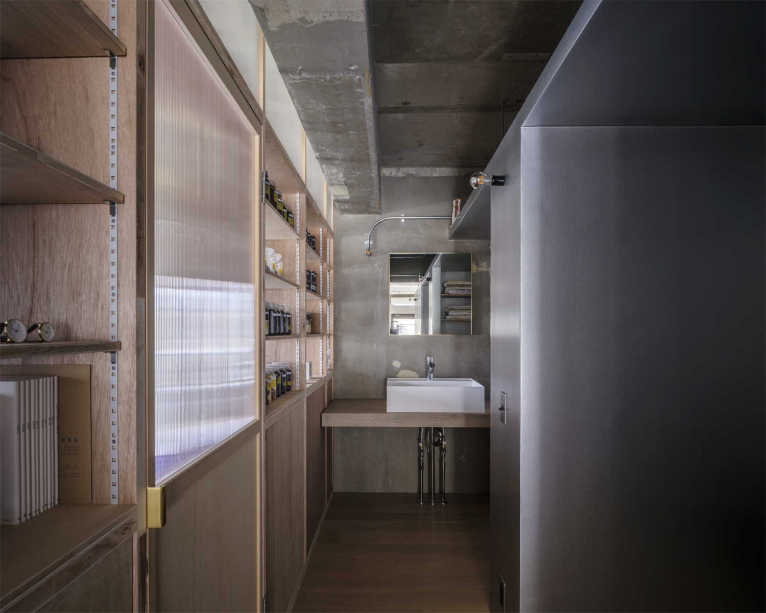
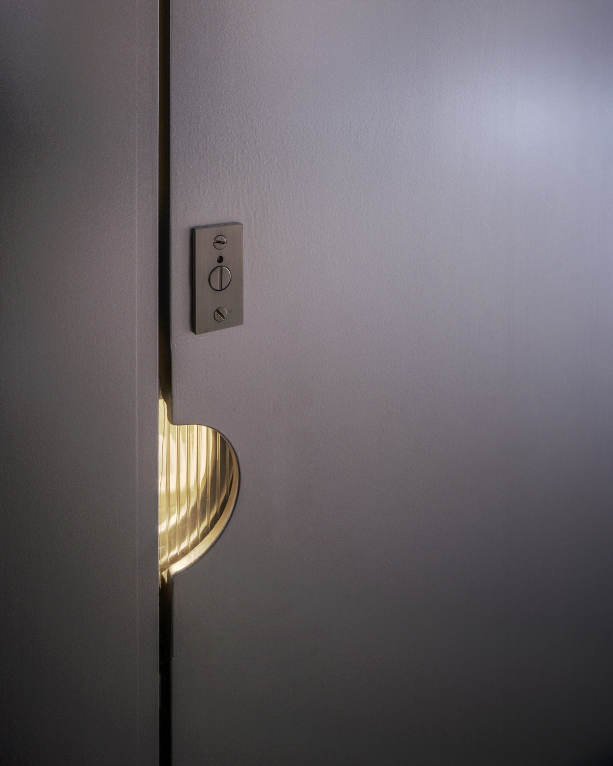
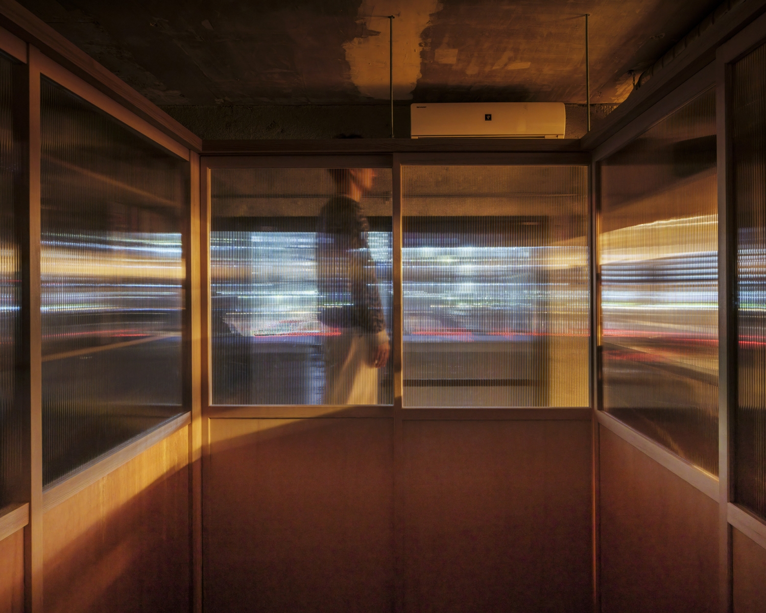
room207の中央に位置する室の壁や建具については、FL+900までを腰壁とし、その上部をツインカーボ板で設え、陰影を透過させることで、暮らしのシルエットを他の居場所に知らせることができると同時に、光を透過させroom207の深部にまで明るさを提供することを可能としています。腰壁の存在は住人同士のプライバシーを保つ手立てとなります。

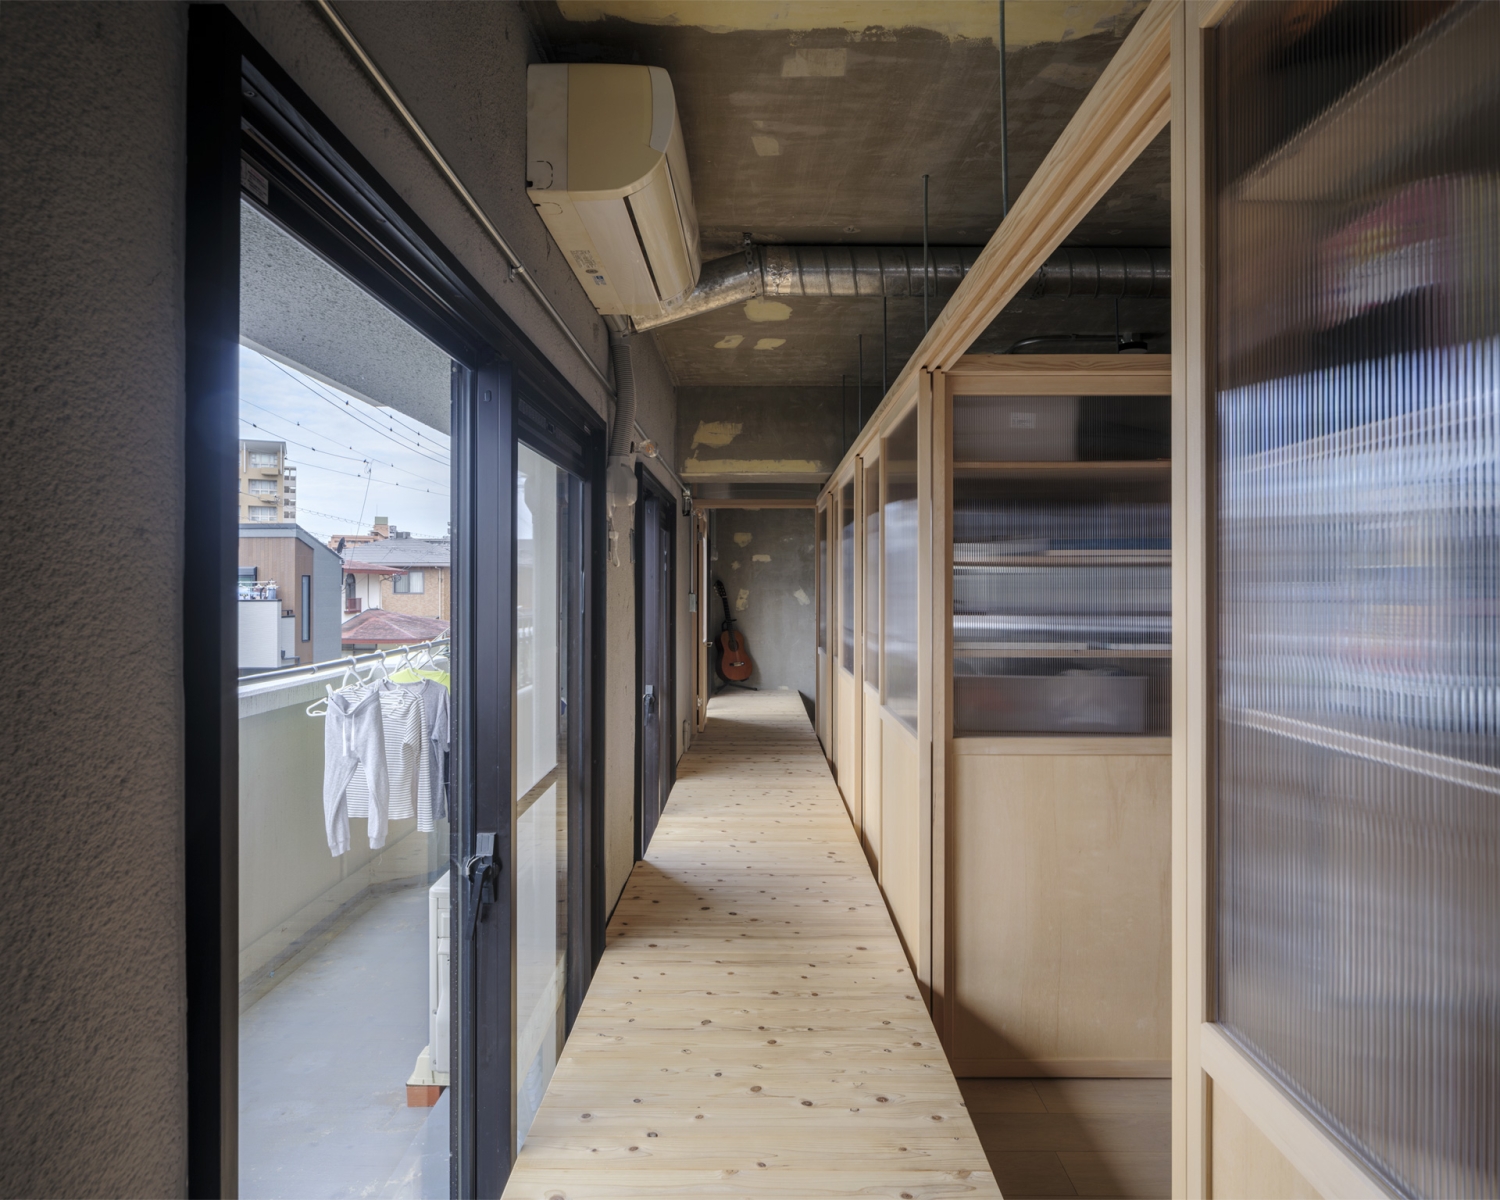
また、L字型バルコニー沿いの壁仕上げは、マンション外壁と同色を既存吹付断熱に直接塗装することでroom207の圏外の存在を室内に引き込み、バルコニー沿いの居間や縁側が室内外両方の属性を持つ空間になりました。暮らし方によってroom207の境界が変質するおおらかさを獲得しました。
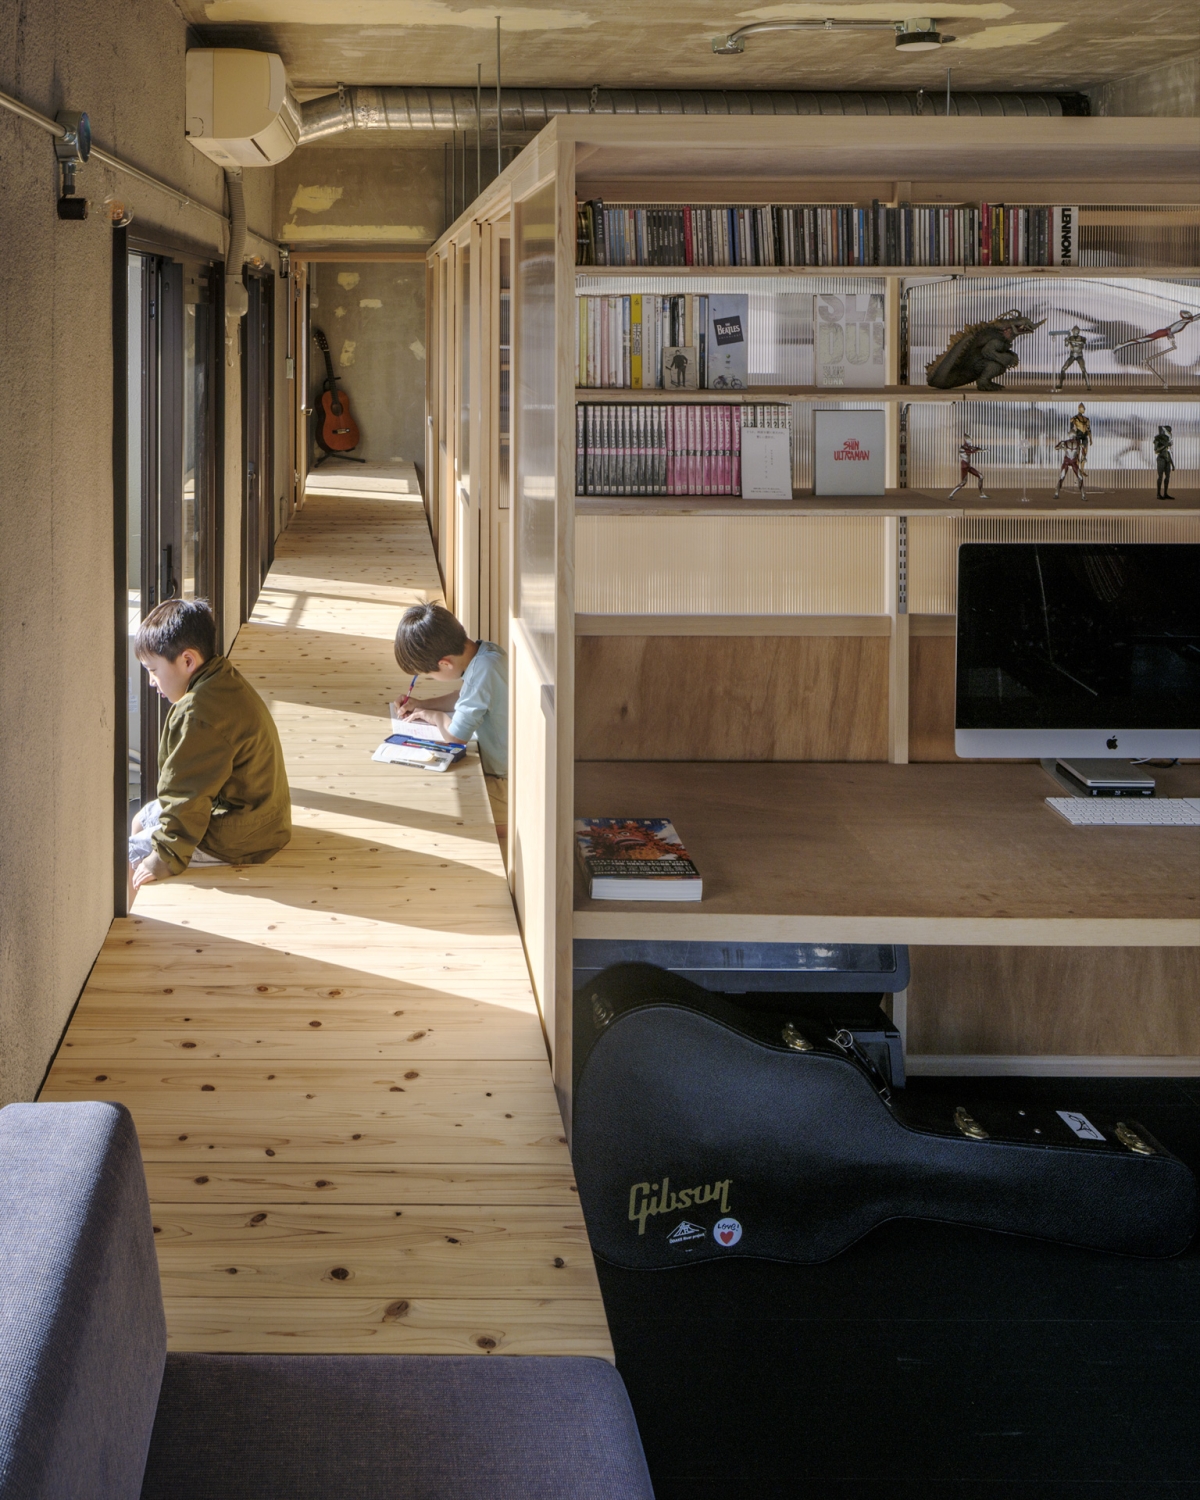
具体的には、東側にバルコニーと床が一続きの居間を設け、バルコニーの拡張空間としてメインの居場所を設え、西側にはFL+400の高さの縁側を設けることで、既存サッシを解放すると西側バルコニーと一体の縁側となります。その縁側は個室側から活用することで座卓となり、そこで読書や勉強する机に変用したり、腰掛けに変用したりと、様々な暮らし方の受け皿となる空間になります。
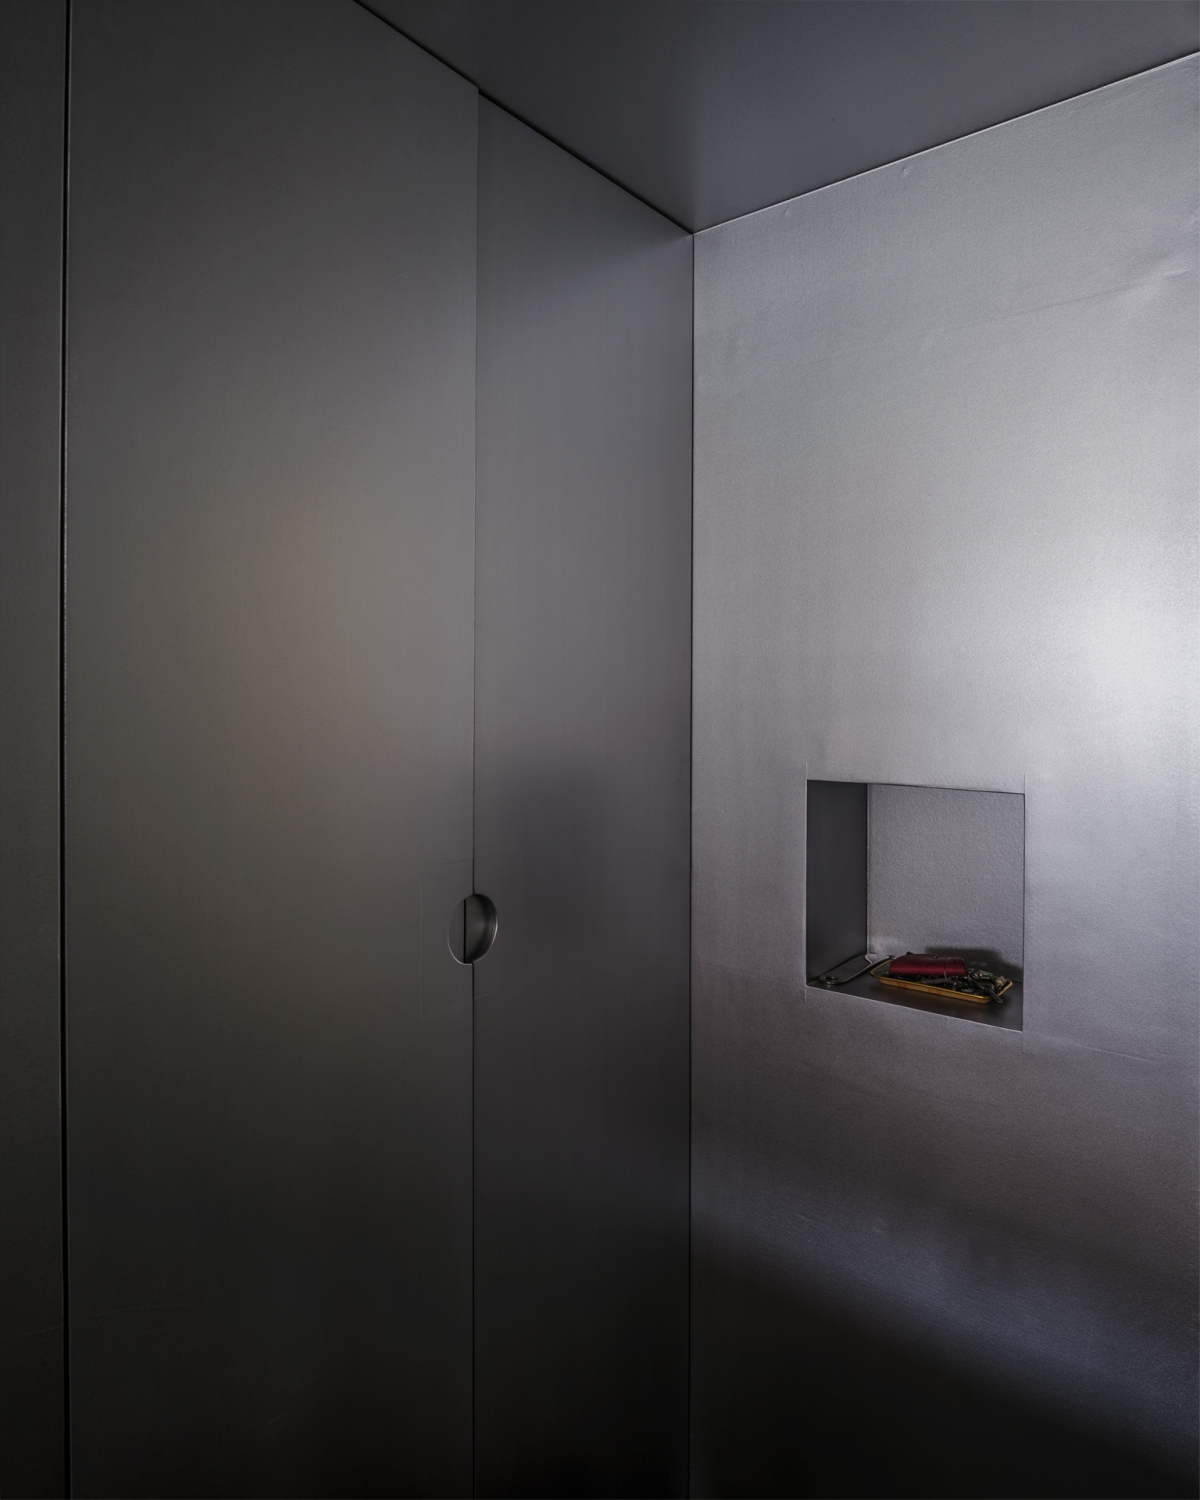
room207の深部にあたる、玄関と水回りの箱をシルバー塗装することで、室内の奥にまで透過された、光やシルエットをリフレクトさせています。そうすることで、この家での家族の暮らしの現象を空間化させる一助としました。
また、陽光のない夜間には、室内の人工照明によって、陽光の役割がバトンタッチされます。夜間に人が活動する居場所には必ず灯りがあります。その灯りの下に人は活動し、その光と影を他の居場所へ伝えます。room207のどこにいても、どこかで誰かの光と影を感じられるという意味では、ワンルーム空間だと言えます。
これから家族がここに移り住み、数え切れないほど、陽光は移ろいを繰り返します。家族の暮らしとモノは月日と共に変化を続けます。
それらあらゆる現象が空間化され、一瞬たりとも同じ瞬間のない、ささやかで貴重でありふれた暮らしの光と影で充ちるroom207になったのです。
This project is a renovation of a condominium unit in Minami Ward, Fukuoka City.
Room 207 is an apartment with an L-shaped balcony extending along two sides, oriented from east to south to west in accordance with the path of the sun. This configuration gives the apartment a remarkable potential for natural light, allowing sunlight to enter the interior at every hour of the day.
Our design sought to amplify this potential—to create a space where sunlight can be felt from anywhere within the apartment, where the silhouettes of people and objects that inhabit the home can be sensed, and where light and shadow are reflected throughout the space. Through these interventions, we sought to “spatialize phenomena”: the changing movement of sunlight, the passage of time, and the traces of everyday life.
The walls and fittings of the rooms located at the center of Room 207 are treated as wainscoting up to 900 mm above the finished floor level (FL+900), with twin-wall polycarbonate panels above. The translucent panels allow shadows and silhouettes to pass through, enabling the presence of everyday life to be sensed from other places within the home. At the same time, natural light penetrates through the panels, bringing brightness deep into the interior of Room 207. The wainscoting provides a degree of privacy between residents while maintaining a subtle sense of connection and awareness.
Along the L-shaped balcony, the walls are finished by directly painting the existing sprayed insulation in the same color as the condominium's exterior walls. By bringing an element that belongs outside the boundary of Room 207 into the interior, the living spaces and engawa-like spaces along the balcony acquire both indoor and outdoor qualities. The boundary of Room 207 is therefore allowed to transform and expand according to the way the residents inhabit the space.
On the east side, a living area is created where the interior floor and balcony form a continuous surface, establishing the main place for everyday life as an extension of the balcony. On the west side, an engawa-like platform is set at a height of FL+400. When the existing window sashes are opened, the platform becomes continuous with the western balcony, forming an extended engawa that connects the interior and exterior.
Viewed from the private-room side, this platform can function as a low table, becoming a place for reading or studying, or transforming into a seat or bench. Its use is not fixed; instead, it acts as a generous and adaptable space that accommodates different ways of living throughout the day.
At the deepest part of Room 207, the volumes containing the entrance and wet areas are finished in silver paint. These surfaces reflect the light and silhouettes that have traveled deep into the interior through the translucent partitions. In doing so, they help to spatialize the phenomena of family life unfolding within the home.
At night, when sunlight disappears, artificial light takes over its role. Wherever people are active at night, there is always a light. People live and move beneath that light, and the resulting light and shadows are conveyed to other places within the home. In this sense, Room 207 can be understood as a single-room space: wherever one may be, the light and shadow of someone living somewhere else can always be felt.
As the family moves into this home, sunlight will continue to shift countless times, day after day. Their lives and belongings will continue to change with the passage of time.
All of these phenomena are gradually spatialized within Room 207, creating a home filled with the light and shadows of everyday life—subtle, precious, and ordinary, yet never repeating the same moment twice.