マスタリングテーブル
PROGRAM : Beauty Salon / Curry Restaurant
CONSTRUCTION TYPE : renovation
LOCATION : Isahaya City , Nagasaki
AREA : 150㎡
BUILDER : ISIBASI building contractor's office
PHOTOGRAPHY : YASHIRO PHOTO OFFICE
長崎県諫早市に建つ、鉄骨造3階建ての一棟貸しテナントの改修計画です。
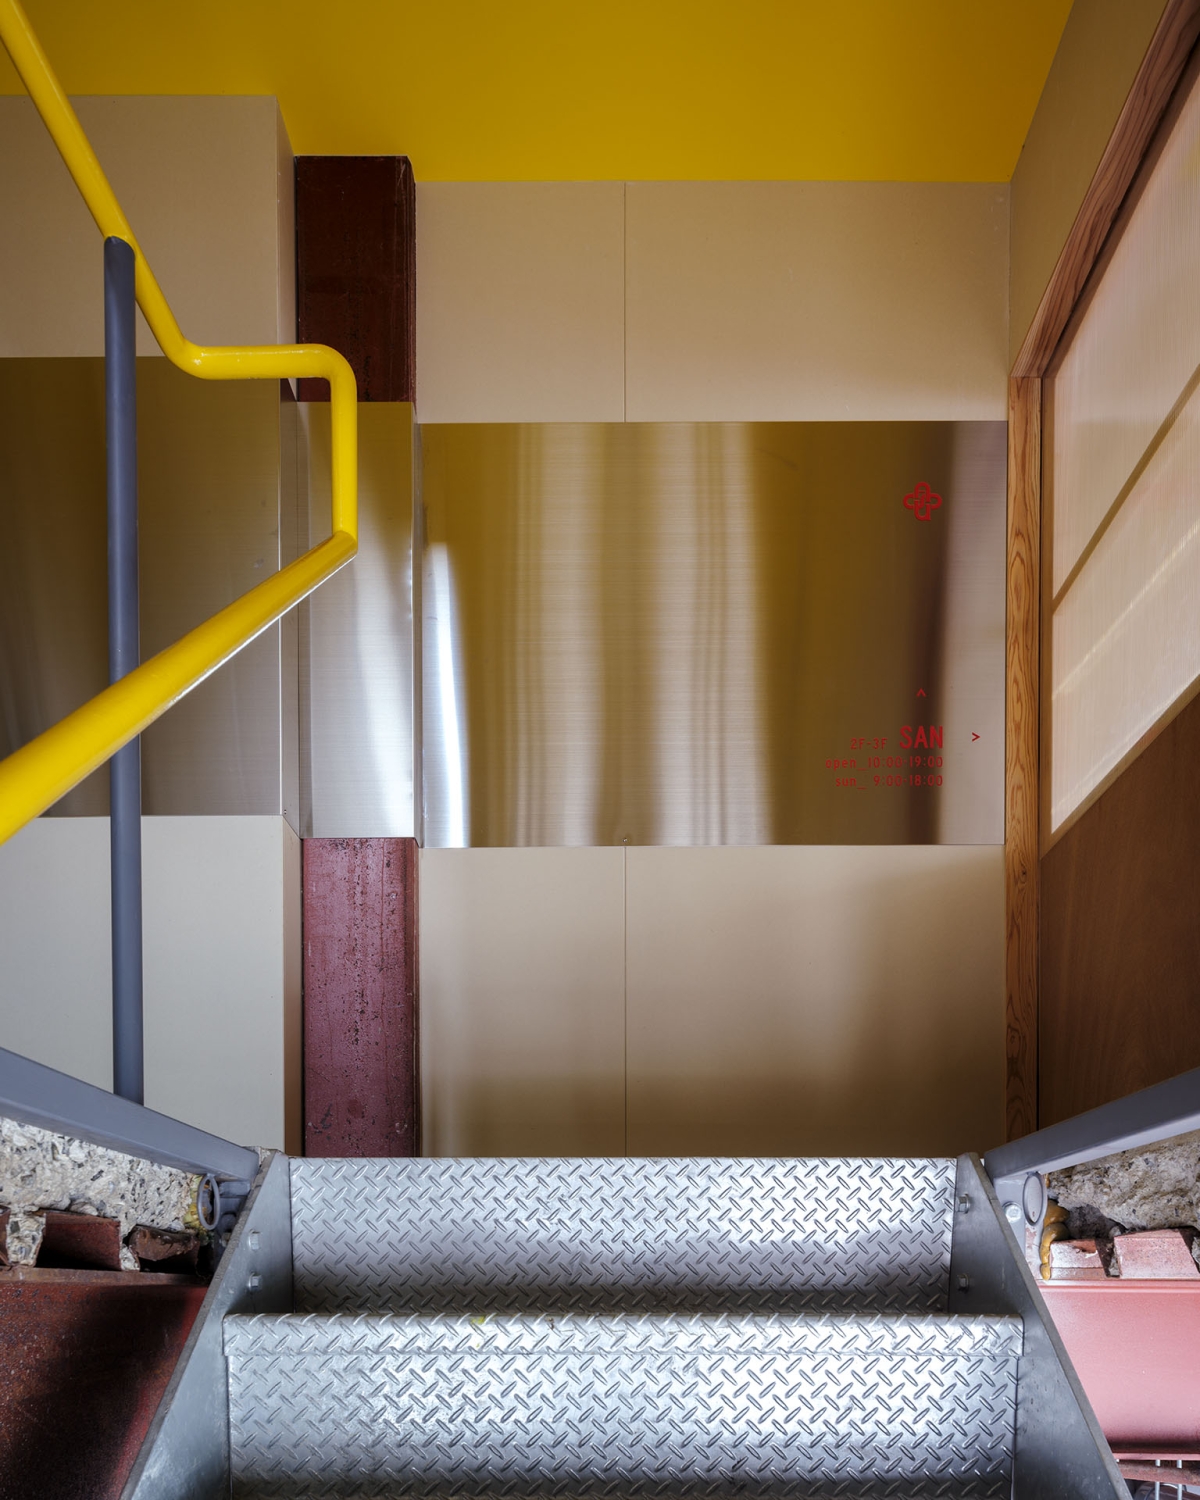
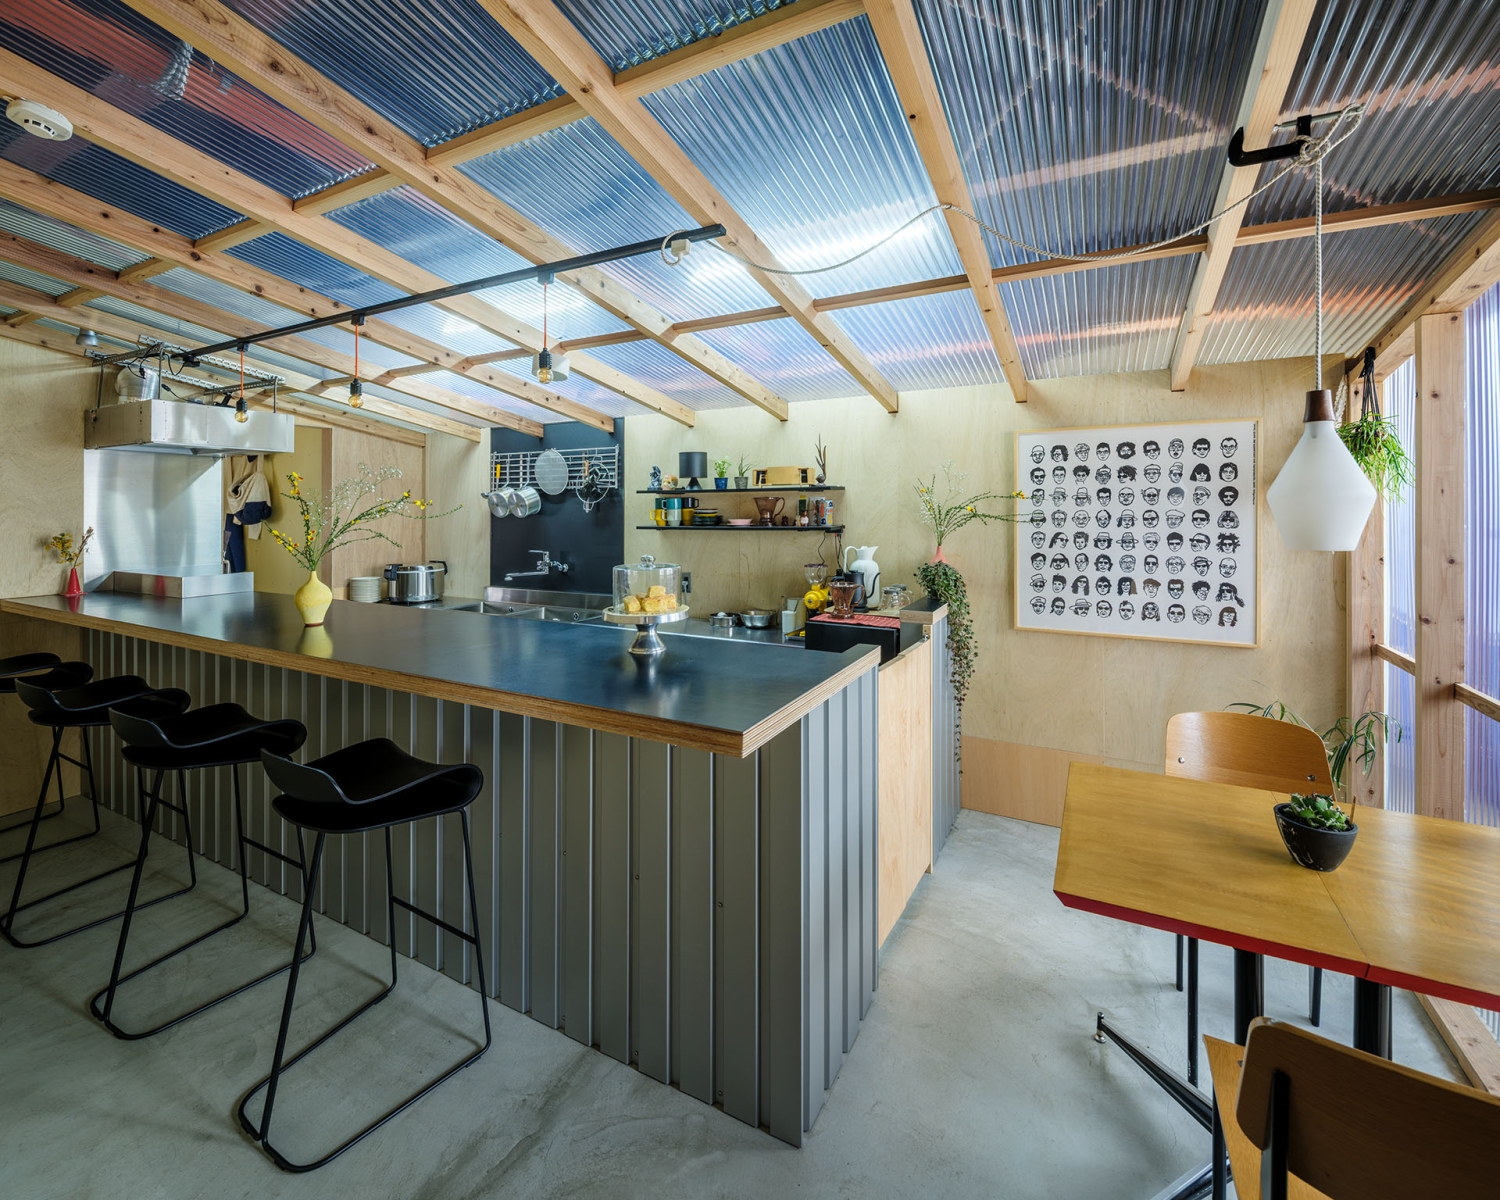
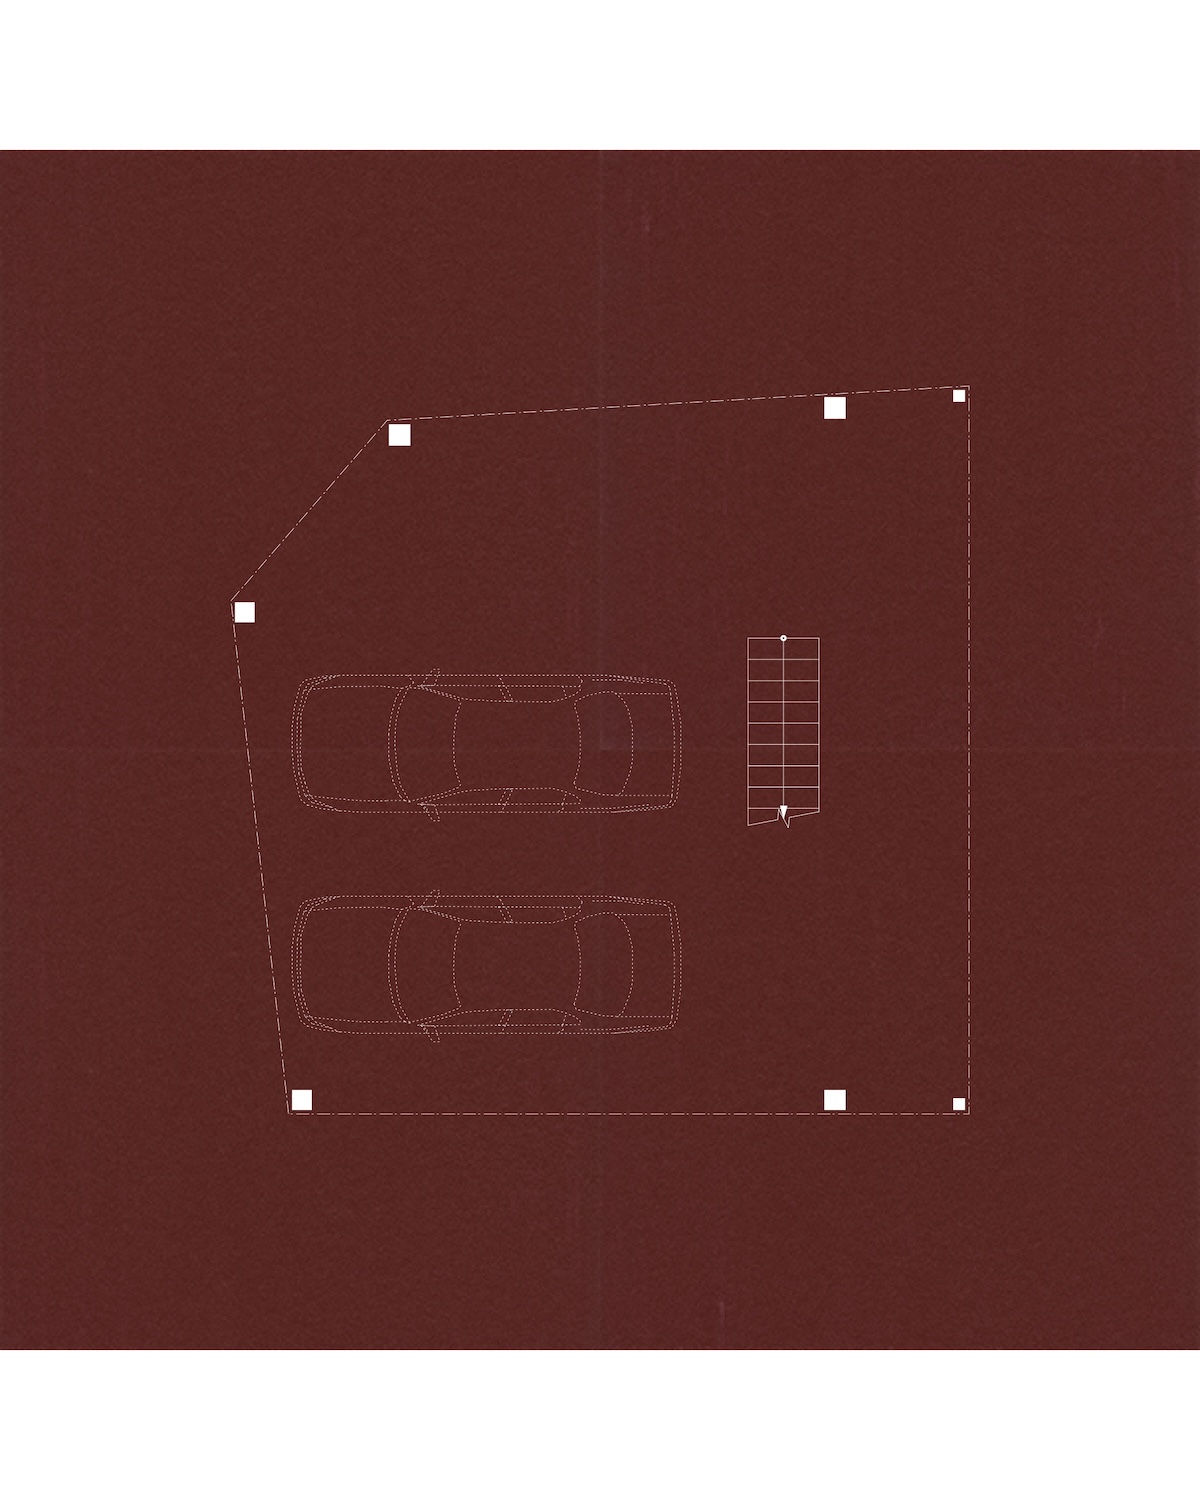
1階のピロティは既存のまま駐車場として活用し、2階を美容室、3階には将来的な美容室の拡張スペースに加え、カレー店とスタッフルームを設けました。
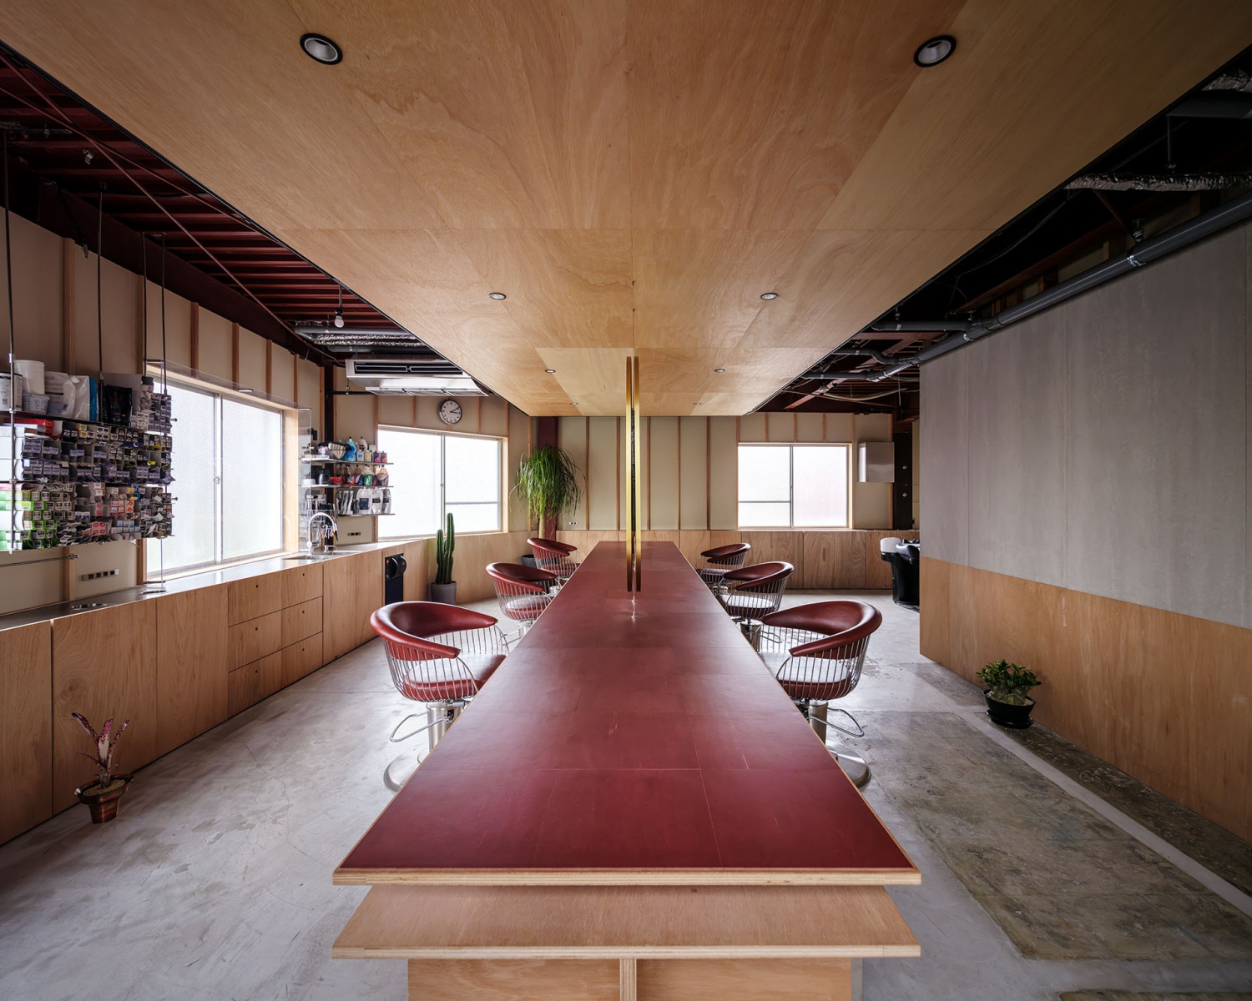
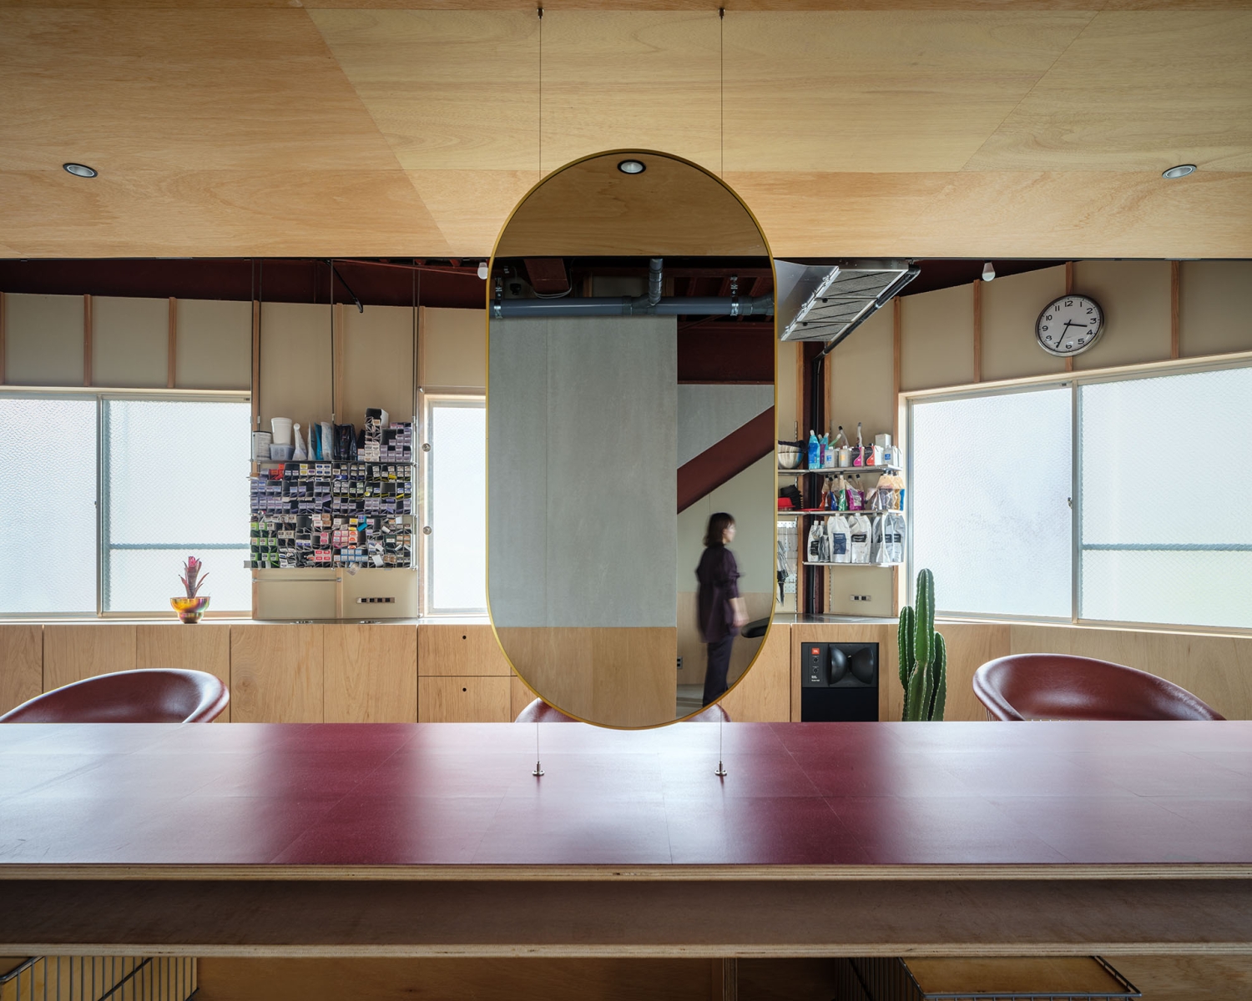
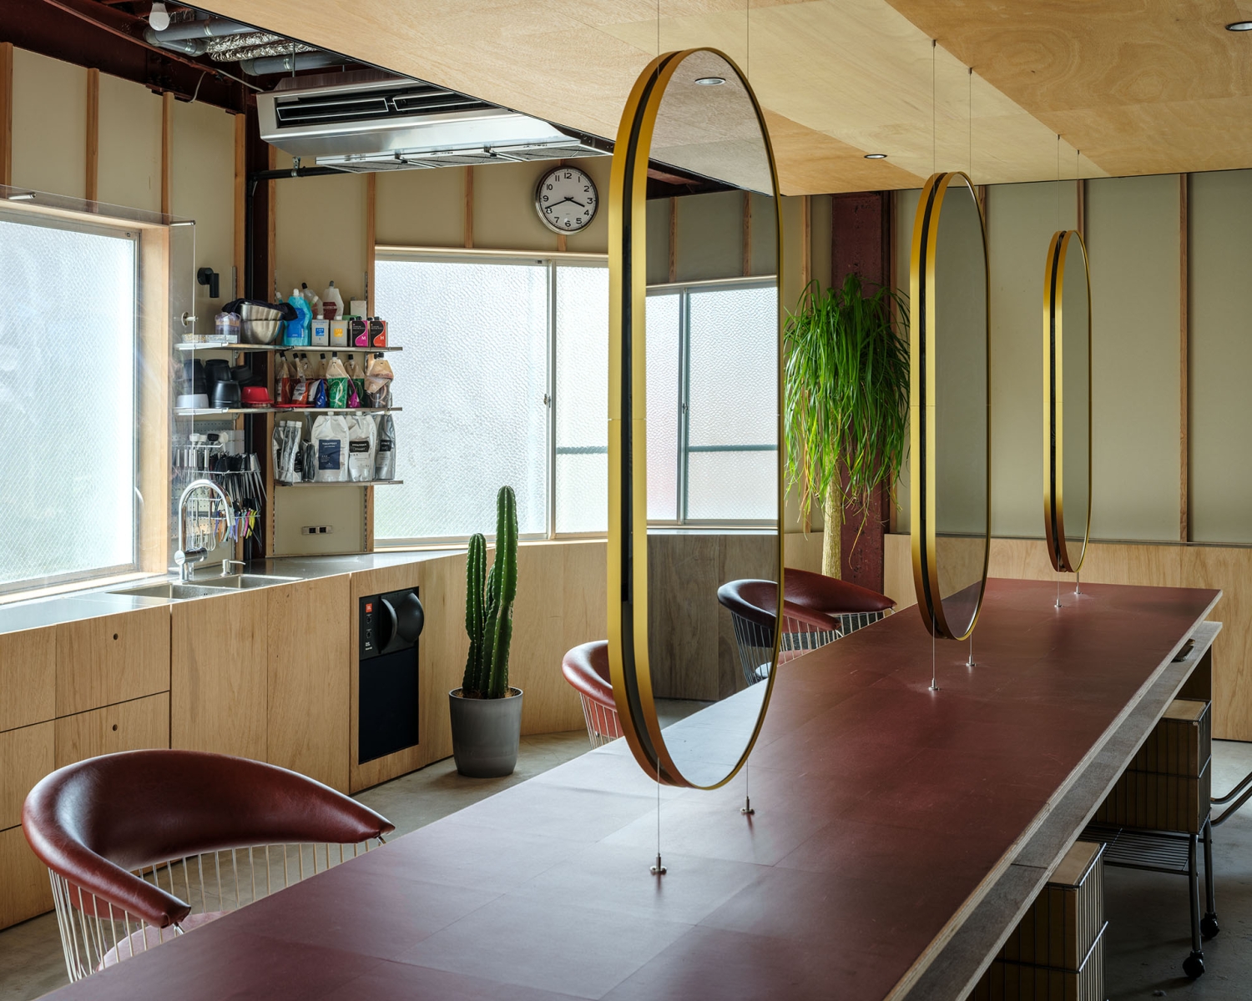
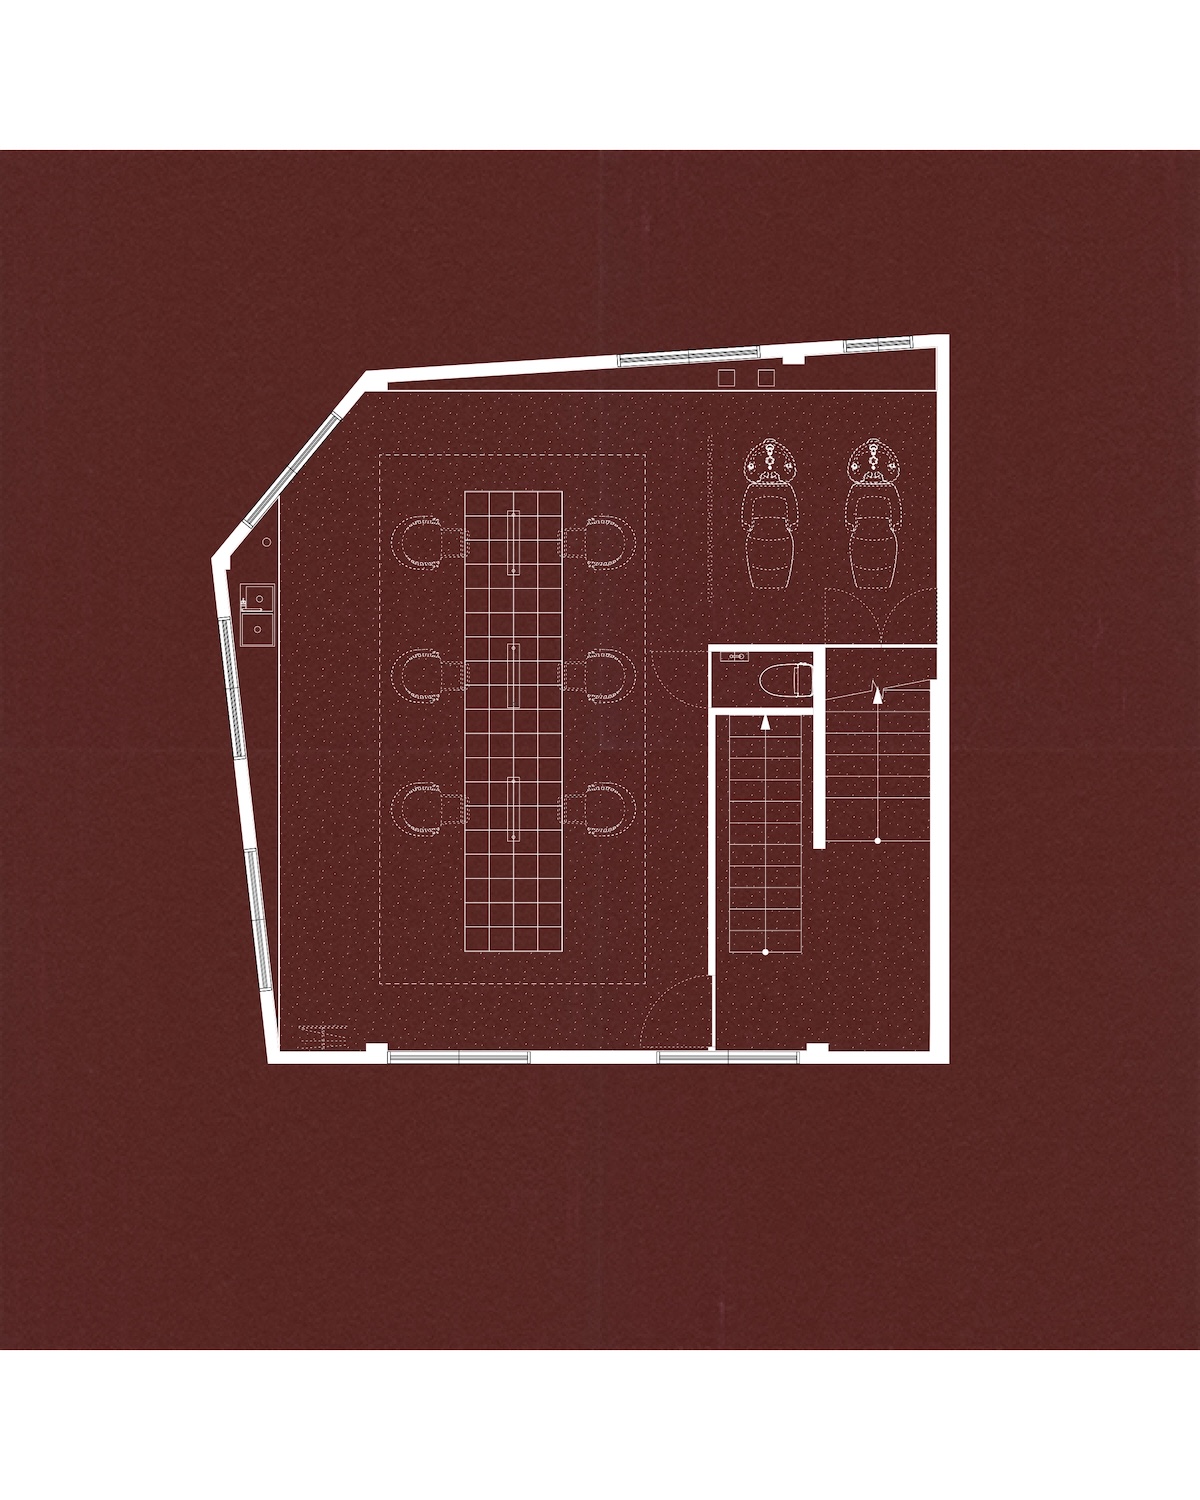
本計画の核となる2階の美容室では、約5.7mのロングテーブルを空間の中心に据えました。カット6席、レジ、物販展示スペースなど、美容室に必要な機能のほとんどをひとつの家具に包括する、おおらかなテーブルが空間全体を統合しています。私たちは、この家具が空間全体の秩序を決定づける存在であることから、「マスタリングテーブル」と名付けました。
さらに、マスタリングテーブルよりもひと回り大きな木天井を設えることで、家具と天井が一体となったひとつの領域を形成しています。既存のスケルトン天井の中に木天井を挿入することで、カットスペースのスケールを定義するとともに、マスタリングテーブルは家具でありながら建築の骨格として空間を秩序づける存在となりました。天板には鉄骨の錆止め塗装と親和性の高い色彩のビニル床タイルを敷き並べ、既存躯体との調和を図り、空間の拡張性を家具が担う状態をつくりました。
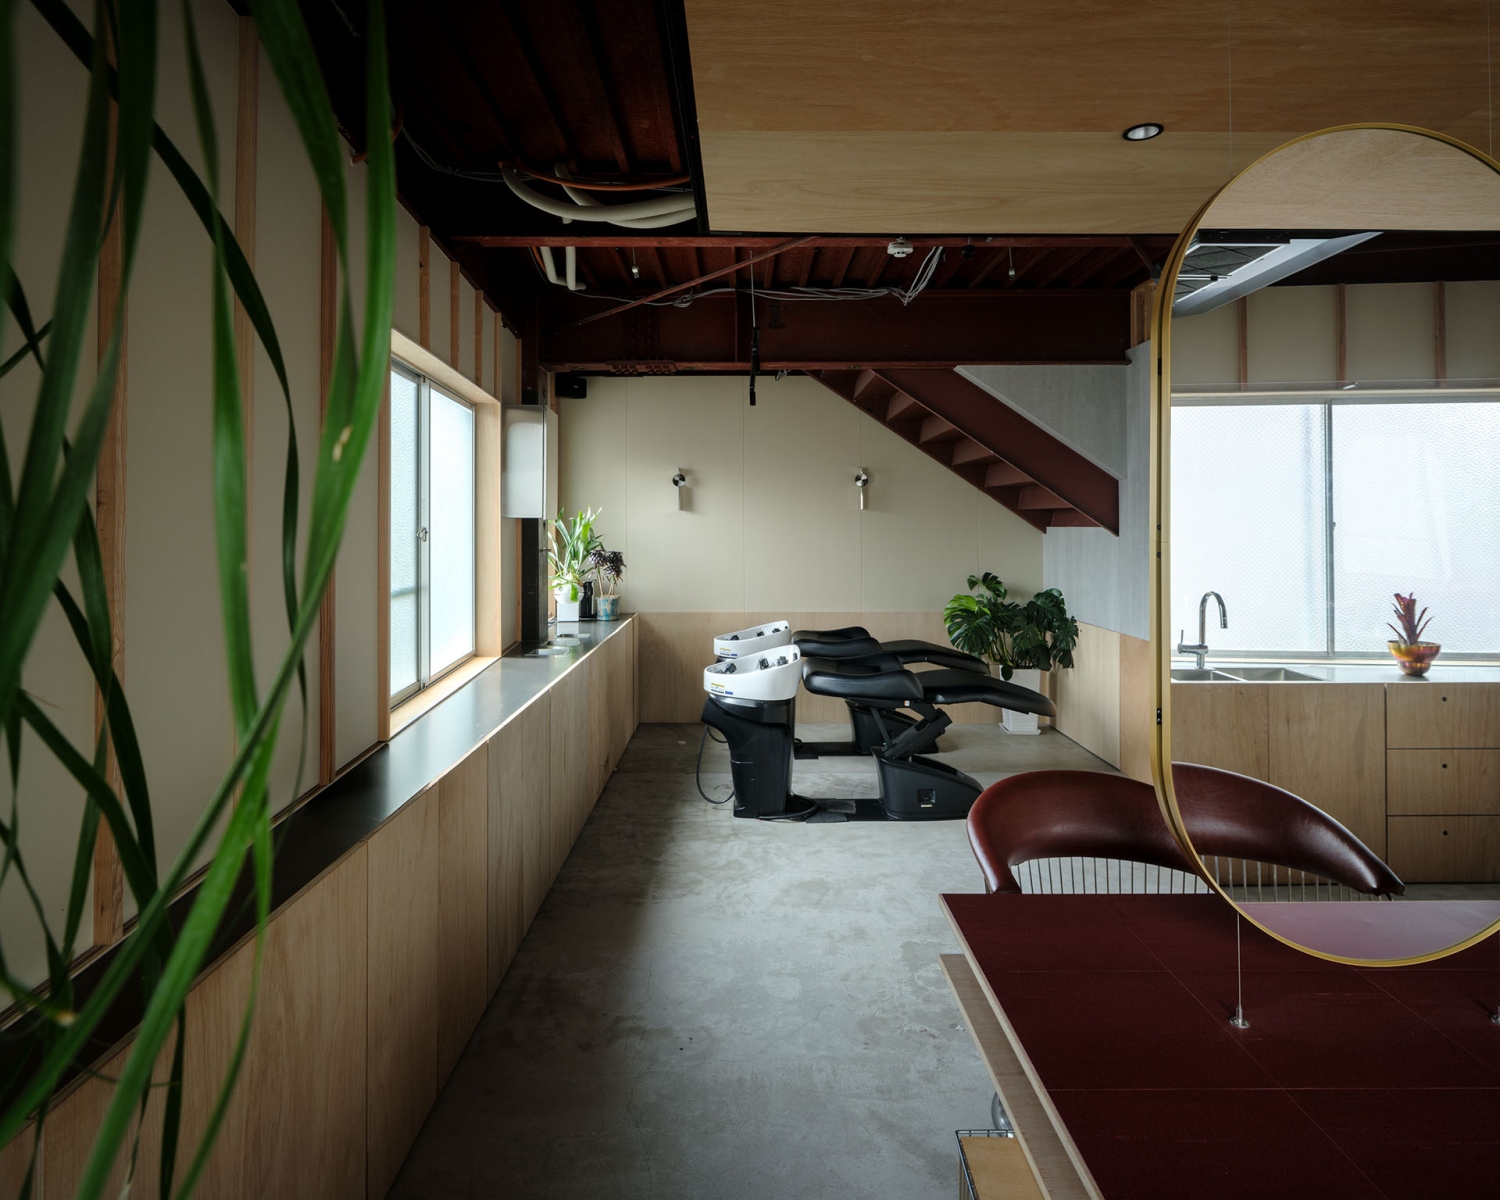
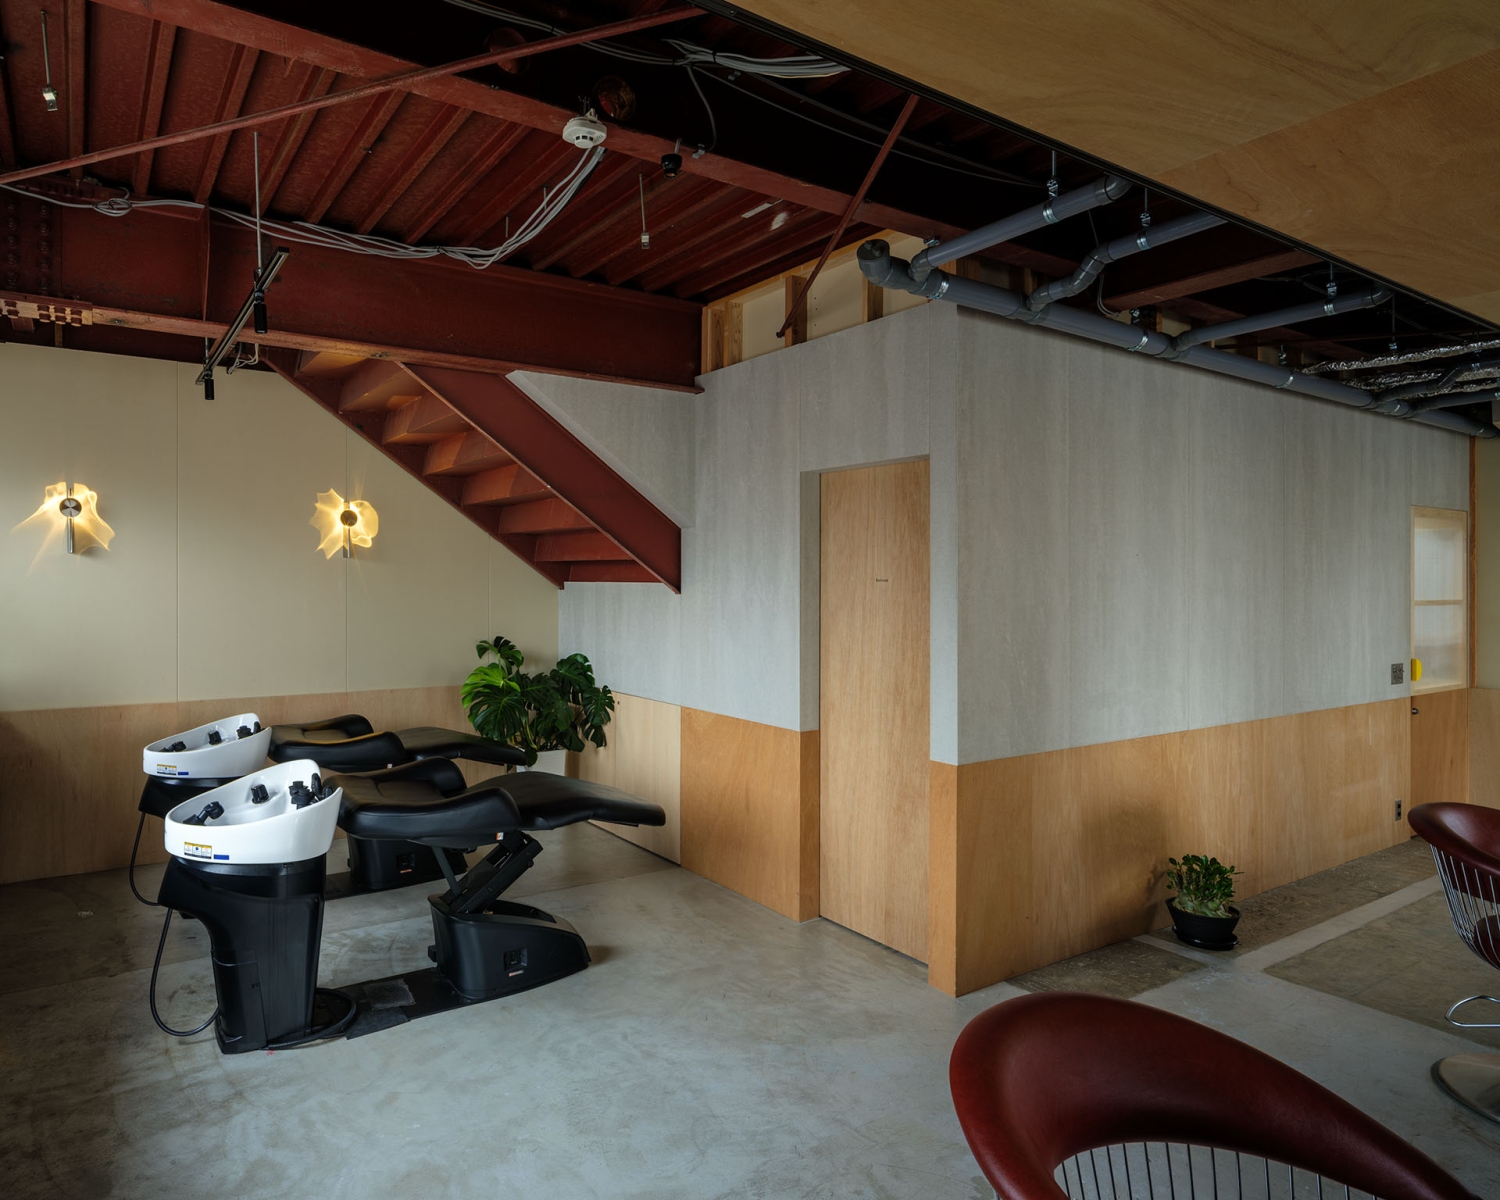
既存建物の平面は不整形であったため、外壁に沿ってマスタリングテーブルと平行する基準線を設定し、家具と空間、既存と新設の関係をチューニングしました。その操作によって生まれた不整形のバックセットカウンターには、カラー調合スペースやシャンプー設備、収納などの機能を集約しています。また、その素材を腰壁として空間全体へ連続させることで、空間に一体感を与えました。
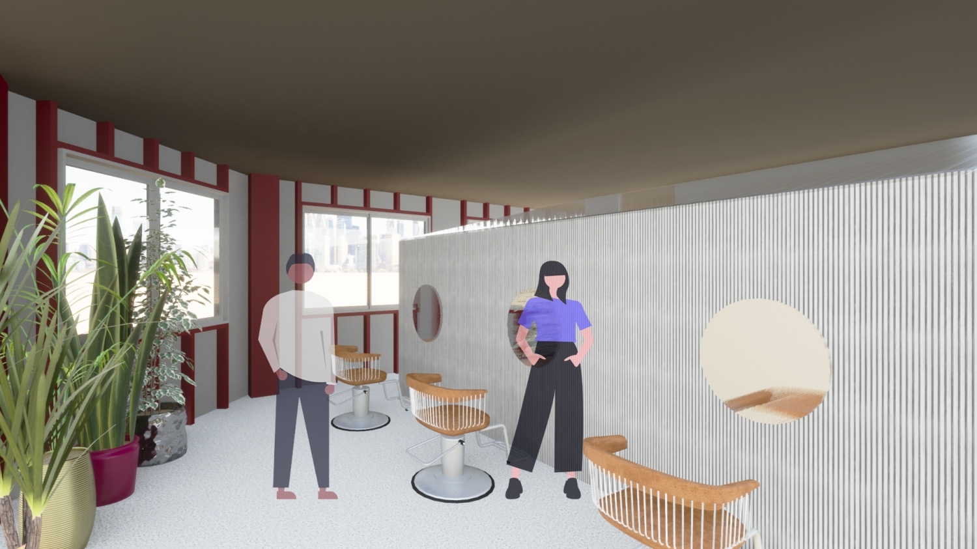
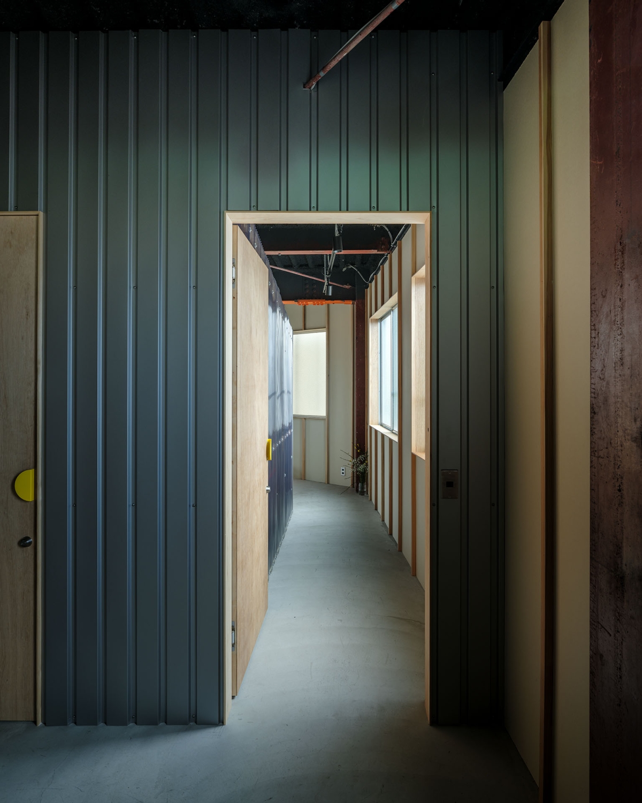
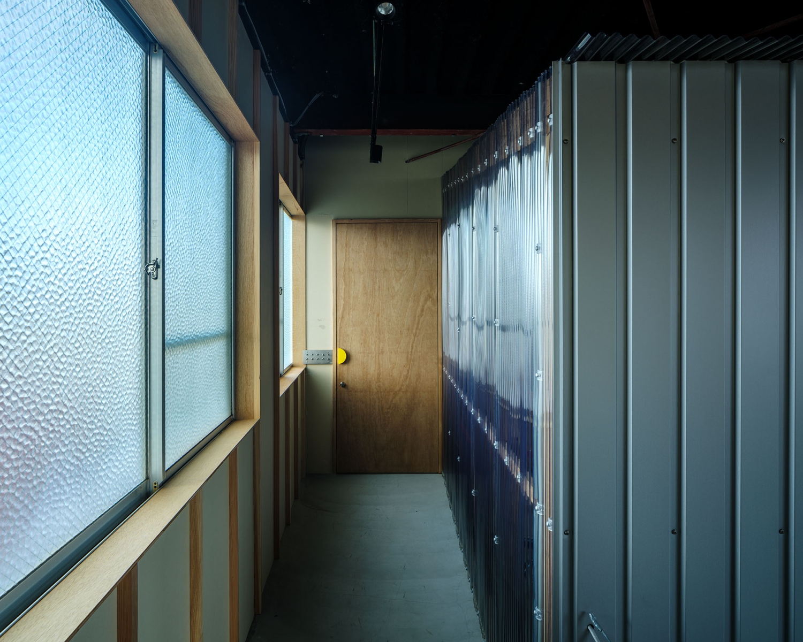
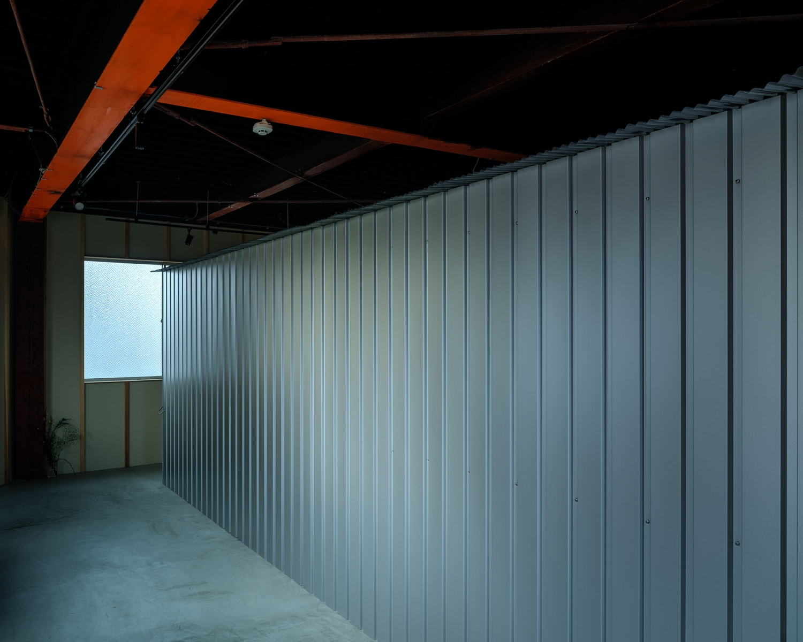
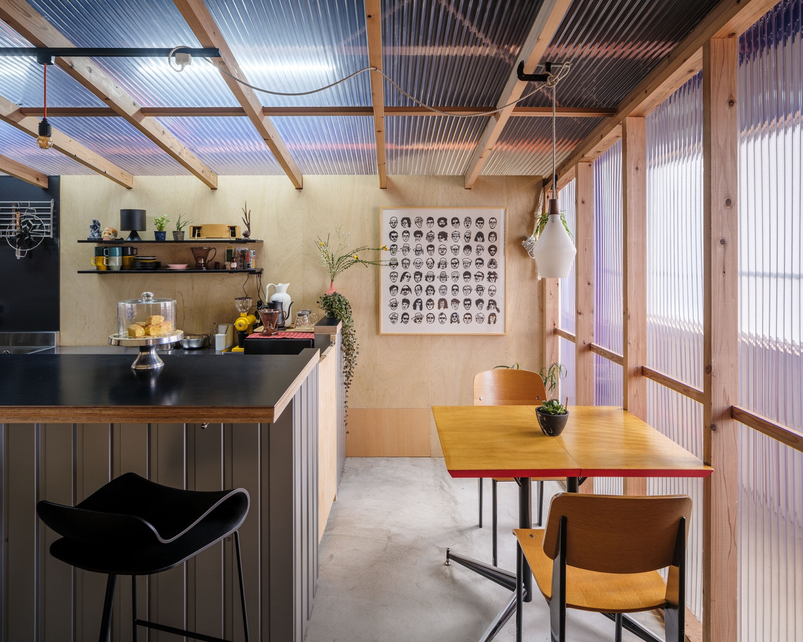
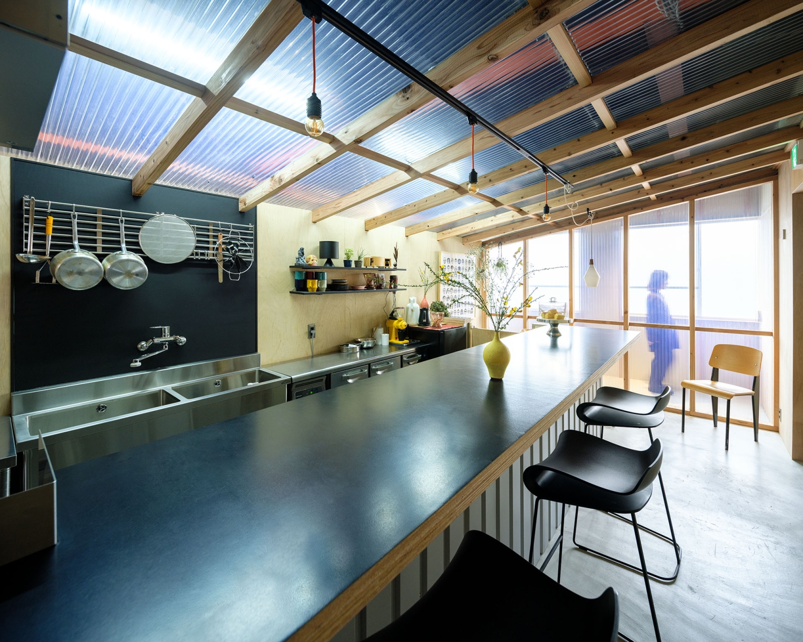
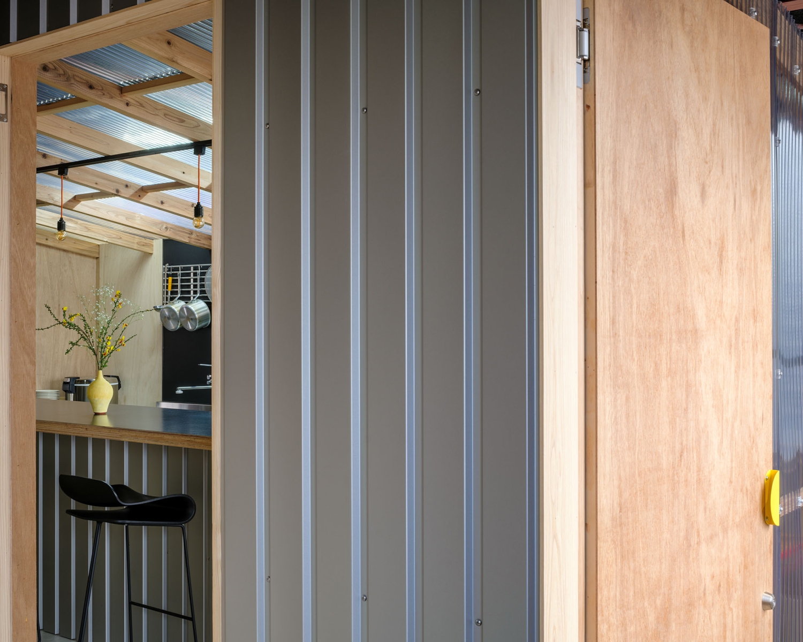
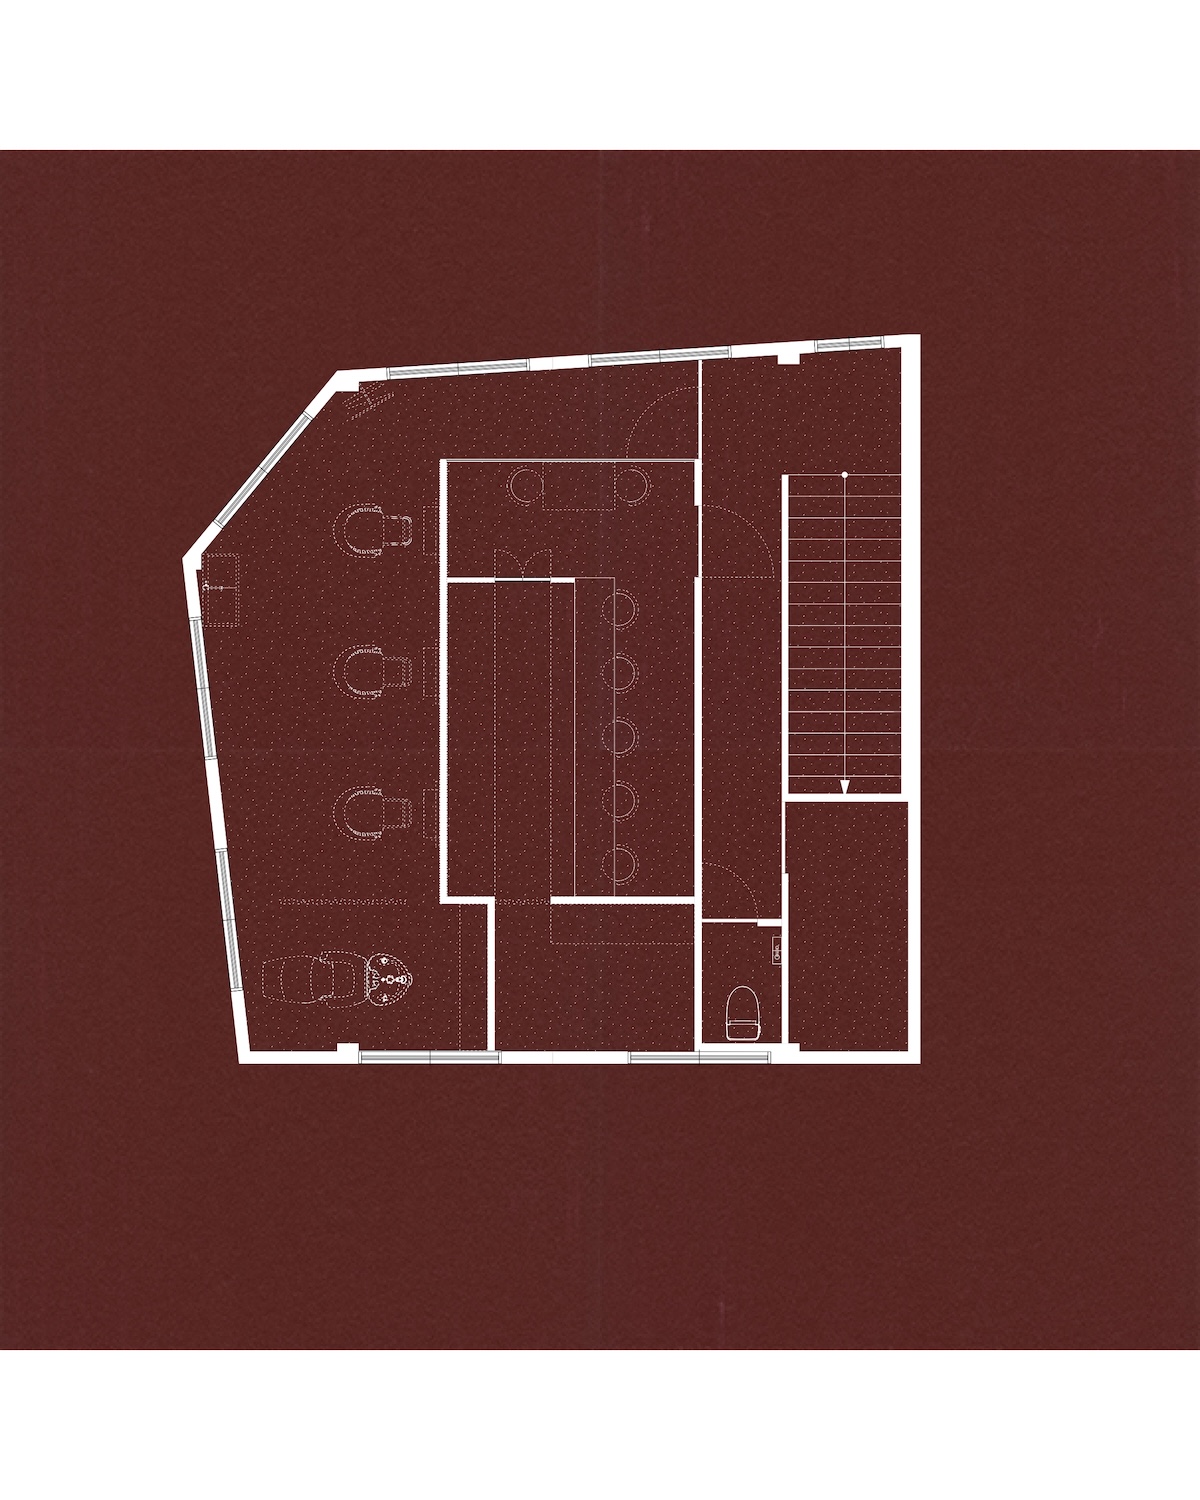
3階は入れ子状の構成とし、中央に光を柔らかく拡散する面材で包まれたカレー小屋を配置しました。透明ポリカーボネート板による片流れ屋根は、屋内でありながら自然光を店内へ導き、明るく軽やかな内部空間を生み出しています。一方、入れ子と既存外壁との間に生まれた余白は、将来の美容室拡張のための空間として残しました。片流れ屋根が生み出す軒下のようなスケールによって、屋内でありながら家の裏庭で髪を切るような、開放的なカットルームを実現しています。
地方では、新築・改修を問わず、限られた予算に対して施工対象面積が大きくなりすぎるという課題が少なくありません。本計画では、「マスタリングテーブル」と、それに呼応する木天井によって空間の秩序をつくり出しました。家具と建築空間の境界を曖昧にすることで、最小限の一手で空間全体を成立させることを試みています。この場所が、美容室とカレー店、それぞれの営みを育みながら、地域に長く愛される場となることを願っています。
This project is a renovation of a three-story steel-frame, single-tenant commercial building in Isahaya, Nagasaki Prefecture.
The existing pilotis on the first floor has been retained as a parking area. The second floor houses a hair salon, while the third floor accommodates a future expansion area for the salon, a curry restaurant, and a staff room.
At the heart of the project is the hair salon on the second floor, centered around a 5.7-meter-long table. The generous table integrates almost all of the functions required of a hair salon—including six cutting stations, a reception counter, and a retail display area—into a single piece of furniture that brings the entire space together. Because of its role in determining the spatial order of the salon, we named it the “Mastering Table.”
A timber ceiling slightly larger than the Mastering Table was introduced to create a unified territory in which the furniture and ceiling become one. By inserting the timber ceiling into the existing exposed structure, the scale of the cutting area is clearly defined. At the same time, the Mastering Table, while functioning as furniture, also acts as an architectural framework that establishes order within the space. Vinyl floor tiles in colors that harmonize with the existing anti-corrosion coating of the steel structure were laid across the tabletop, creating a dialogue with the existing building structure and allowing the furniture itself to take on the role of expanding the spatial possibilities.
Because the existing floor plan was irregular, a reference line parallel to the Mastering Table was established along the exterior wall to fine-tune the relationship between the furniture and the space, as well as between the existing and the new. The irregular back counter created through this operation consolidates functions such as the color-mixing station, shampoo units, and storage. By extending the same material continuously across the space as wainscoting, a sense of unity is brought to the entire interior.
The third floor is organized as a nested composition, with a curry hut placed at the center and enclosed by translucent panels that softly diffuse natural light. A mono-pitched roof made of transparent polycarbonate sheets brings daylight into the restaurant while creating a bright and light-filled interior. The space between the nested structure and the existing exterior walls is intentionally left open as an area for the future expansion of the hair salon. The scale created by the mono-pitched roof evokes the atmosphere of an eave, making it possible to create an open cutting room that, despite being indoors, feels almost like having one’s hair cut in the backyard of a house.
In regional areas, both new construction and renovation projects often face the challenge of having to address a large area within a limited budget. In this project, spatial order is established through the “Mastering Table” and the timber ceiling that responds to it. By blurring the boundary between furniture and architecture, we sought to make the entire space work through a minimum number of interventions.
We hope that this place will continue to grow alongside the everyday activities of both the hair salon and the curry restaurant, becoming a place that is cherished by the local community for many years to come.